Tiny houses, yurts, earthships, rammed-earth homes: alternative homes appeal with the promise of lightweight, reversible and low-impact living. The question shaping their future is not which material to choose or what roof shape to use, but something more decisive: are these buildings recognized as reversible under urban planning rules and in the accounting of land take?
Reversibility and land take: what the regulatory framework says
The concept of an alternative home is often based on the idea that a demountable dwelling does not permanently convert the land. In practice, the legal framework does not automatically endorse this interpretation.
A demountable dwelling occupied year-round remains subject to urban planning rules. The law allows it to be installed only in areas where it is authorized. In agricultural or natural areas, this typically requires STECALs (areas of limited size and capacity) to be designated in the local urban plan (PLU).
Ouest-France’s report on the light-touch hamlet in Commana, Brittany, highlights a practical discrepancy: light-touch hamlets are currently treated like conventional buildings when land take is calculated. A timber home on stilts that could theoretically be dismantled in a few days counts just as much as a concrete house in the municipality’s land-use figures. Resources such as maisonsalternatives.fr track changes to these regulatory arrangements, which determine whether a project is actually feasible.
This constraint changes the equation for rural municipalities: approving a light-touch hamlet uses up their land-take allowance just like a conventional housing development, without generating the same tax revenue.
Alternative homes and RE2020: approved materials and the carbon pathway
RE2020, which applies to new homes, does not target any specific type of construction. It sets carbon thresholds across a building’s life cycle, based on three priorities: energy efficiency, summer comfort and decarbonization.
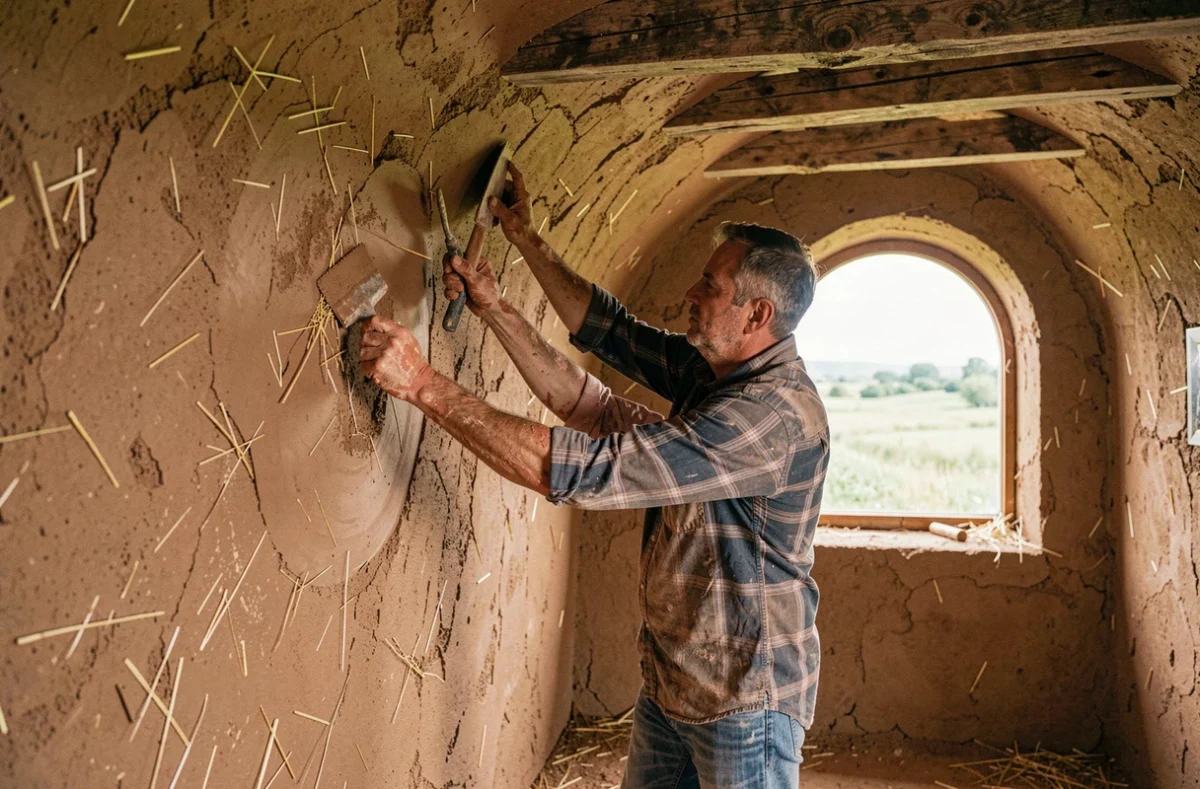
The Government’s response to written question No. 31557 in the National Assembly clarifies that the regulations allow the use of timber, bio-based materials and geo-based materials such as raw earth or stone. Alternative homes built with these materials are therefore covered by the regulations, provided they meet the thresholds.
| Material category | Common examples in alternative housing | RE2020 compatibility |
|---|---|---|
| Bio-based | Timber, straw, hemp, sheep’s wool | Favored by the carbon thresholds |
| Geo-based | Raw earth, stone, adobe | Recognized in the Government’s response |
| Recycled / reclaimed | Earthships (tires, bottles), pallets | No specific mention; assessed on a case-by-case basis |
| Lightweight conventional | Steel frame, AirCrete | Subject to the same carbon thresholds |
The table shows that bio-based and geo-based materials have a structural advantage under RE2020’s carbon pathway. Reclaimed-material supply chains, such as those used in earthships, do not yet have a standardized assessment framework, making it harder to incorporate them into a conventional building permit application.
Collective lightweight housing: the light-touch hamlet model and land constraints
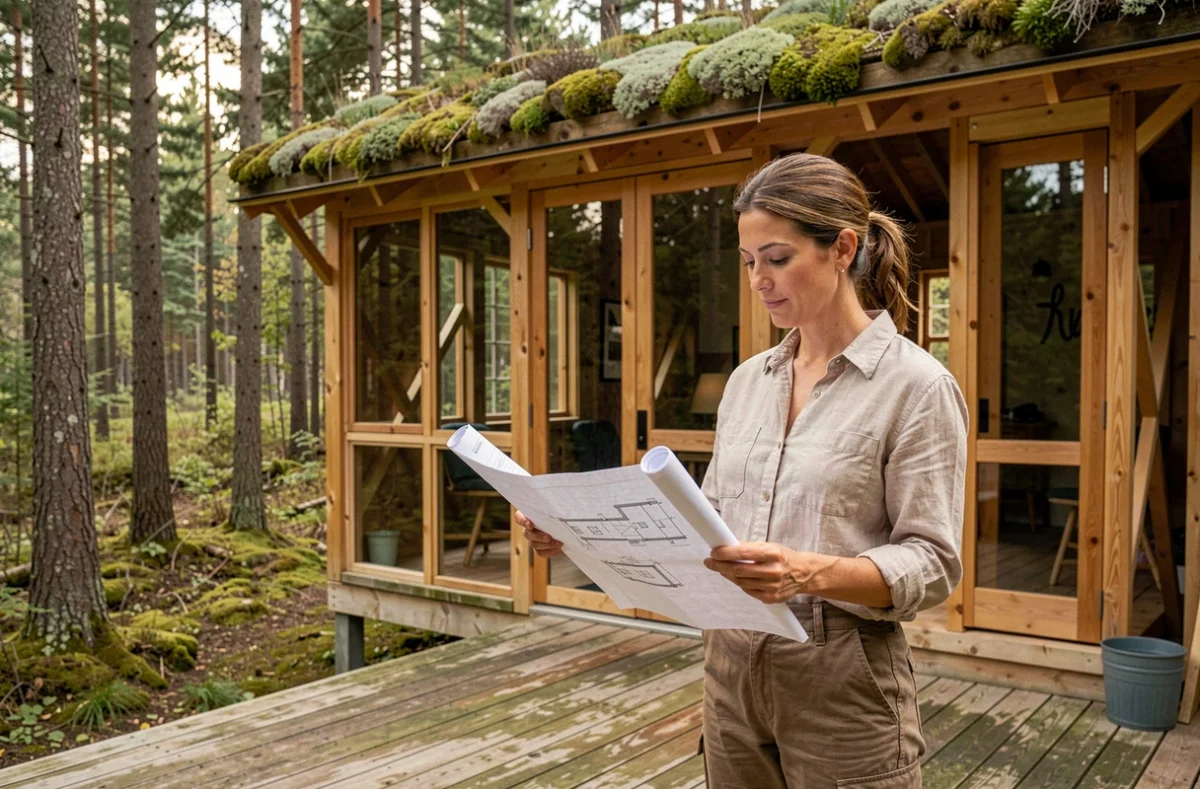
Reversible housing projects are also taking shape as collective developments. The light-touch hamlet in Commana, covered by Ouest-France, illustrates a land-ownership arrangement designed to limit speculation: the land remains collectively owned, and residents buy only their demountable structures.
This model addresses a specific problem. In rural municipalities where buildable land is becoming scarce under ZAN (zero net land take), a light-touch hamlet can accommodate residents without using land in the conventional sense—at least in theory. In practice, the regulatory discrepancy described above holds this approach back.
Challenges facing project developers
- Location matters more than the type of structure: a yurt or tiny house installed outside a STECAL in an agricultural area remains illegal, even if it can be dismantled in a few hours
- Connections to utilities (water, electricity, wastewater) determine whether a dwelling is recognized as a primary residence and, consequently, whether residents can access housing assistance
- The actual environmental impact of these hamlets is still being assessed on the ground, beyond the carbon footprint claimed by project developers
The viability of an alternative-home project therefore depends less on choosing between raw earth, timber or straw than on whether the land complies with the local PLU and how the municipality views its land consumption.

Energy independence and alternative homes: promises and technical limits
Energy independence is a recurring selling point for alternative homes. An earthship incorporates passive greenhouses, rainwater harvesting and walls with high thermal mass. A tiny house can be equipped with solar panels and a composting system.
These systems work, but complete energy independence is rare in a primary residence occupied year-round. The summer comfort required by RE2020 calls for effective ventilation, which can be difficult to ensure in a very compact structure without electricity. An autonomous wastewater treatment system requires municipal approval and inspection by the SPANC (public non-collective sanitation service).
The most advanced alternative homes combine efficient design with partial connections to utility networks. The realistic goal is not self-sufficiency, but a measurable reduction in dependence on fossil fuels and heavy infrastructure.
What makes or breaks an alternative housing project
The main obstacle to alternative homes is neither the cost of materials nor technical complexity. It is the mismatch between a regulatory framework designed for permanent buildings and homes designed to be dismantled. As long as light-touch hamlets are counted as conventional buildings when land take is calculated, their development will depend on the political will of each municipality.
Choosing bio-based or geo-based materials aligns with an RE2020 pathway that favors them, but does not resolve the land-use issue. A viable project starts with the land and its PLU, not with a catalog of structures.